

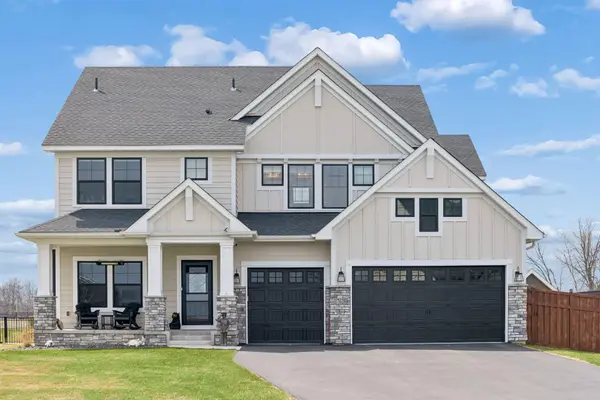
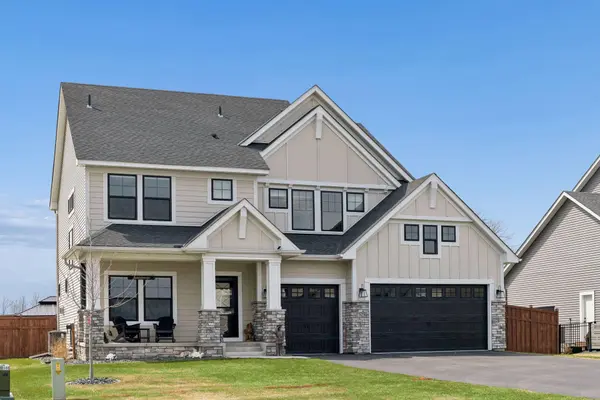

UPDATED:
Key Details
Property Type Single Family Home
Sub Type Single Family
Listing Status Active
Purchase Type For Sale
Square Footage 4,341 sqft
Price per Sqft $230
Subdivision Parkwood Estates
MLS Listing ID 7110752
Bedrooms 5
Full Baths 2
Half Baths 1
Three Quarter Bath 2
Year Built 2023
Annual Tax Amount $9,138
Tax Year 2026
Contingent None
Lot Size 10,890 Sqft
Lot Dimensions 70x160
Property Sub-Type Single Family
Property Description
From the moment you step inside, you'll notice the elevated design, thoughtful layout, and premium features that set this home apart. The spacious open-concept main level flows effortlessly into the gourmet kitchen, stunning living spaces, and beautifully appointed entertaining areas. Every room has been enhanced with designer touches and quality finishes expected in a showcase model home.
Upstairs, four generous bedrooms and well-designed bathrooms provide comfort and flexibility for everyday living. The fully finished lower level is built for entertaining, featuring a stylish wet bar, expansive family room, fifth bedroom, and additional living space perfect for gatherings, game nights, or relaxing with friends and family.
Outside, enjoy a fully fenced backyard designed for privacy and enjoyment, complete with a hot tub featuring a convenient motorized cover and an impressive gazebo setup. Whether hosting guests or unwinding at the end of the day, this backyard offers the perfect retreat. The fully finished garage adds even more value and functionality.
Meticulously maintained and perfectly turnkey, this home offers an incredible opportunity to own a former model loaded with upgrades in an outstanding Prior Lake location close to parks, trails, shopping, dining, and top-rated schools.
Location
State MN
County Scott
Zoning Residential-Single Family
Rooms
Basement Drain Tiled, Egress Window(s), Finished, Full, Storage Space, Sump Pump
Dining Room Breakfast Area, Eat In Kitchen, Kitchen/Dining Room, Living/Dining Room
Interior
Heating Forced Air, Fireplace(s), Other
Cooling Central Air
Fireplaces Number 2
Fireplaces Type Electric, Family Room, Gas, Living Room
Fireplace Yes
Appliance Air-To-Air Exchanger, Cooktop, Dishwasher, Disposal, Dryer, Exhaust Fan, Humidifier, Gas Water Heater, Water Filtration System, Water Osmosis System, Microwave, Refrigerator, Stainless Steel Appliances, Wall Oven, Washer, Water Softener Owned, Wine Cooler
Laundry Laundry Room, Sink, Upper Level
Exterior
Parking Features Attached Garage, Asphalt, Finished Garage, Garage Door Opener, Heated Garage, Insulated Garage, Storage
Garage Spaces 3.0
Fence Full, Privacy, Wood
Roof Type Age 8 Years or Less
Building
Lot Description Tree Coverage - Light
Story Two
Foundation 1539
Sewer City Sewer/Connected
Water City Water/Connected
Level or Stories Two
New Construction false
Schools
School District Prior Lake-Savage Area Schools
Nearby Locations
GET MORE INFORMATION