

UPDATED:
Key Details
Property Type Single Family Home
Sub Type Single Family
Listing Status Active
Purchase Type For Sale
Square Footage 2,224 sqft
Price per Sqft $214
Subdivision Egans Glen 2Nd Add
MLS Listing ID 7135202
Bedrooms 4
Full Baths 2
Year Built 1983
Annual Tax Amount $4,388
Tax Year 2026
Contingent None
Lot Size 10,890 Sqft
Lot Dimensions 83x132x83x134
Property Sub-Type Single Family
Property Description
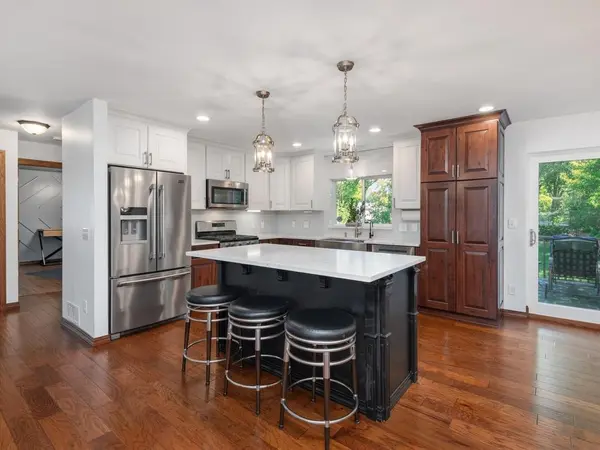
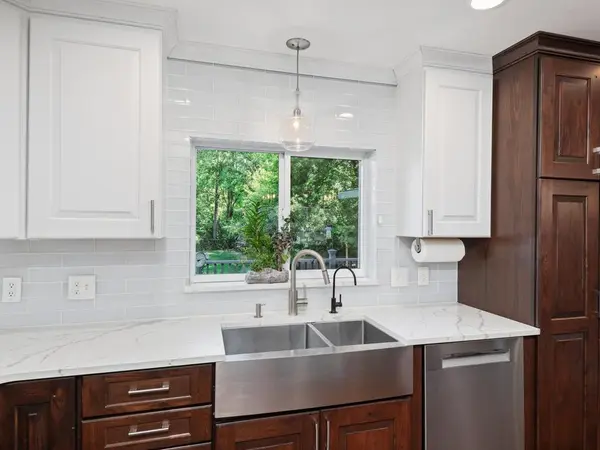
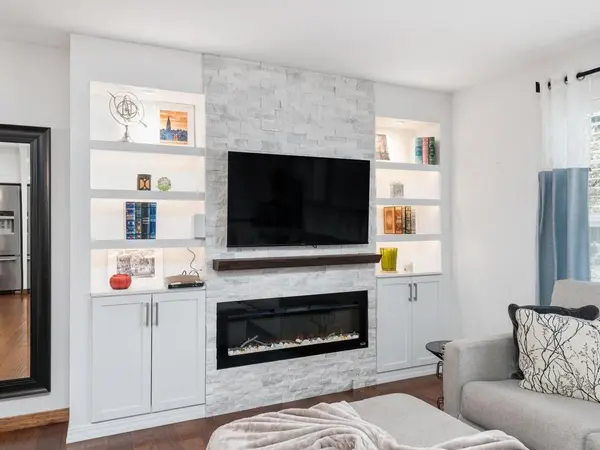
You'll love the hickory hardwood floors, smooth ceilings, updated lighting, enameled millwork, custom built-ins, and beautifully updated bath. The well-appointed kitchen features hickory cabinetry, quartz and tile finishes, gas cooking, stainless steel appliances, a Bosch dishwasher, exceptional storage, and a spacious center island.
The cozy, up-north-inspired lower level is the perfect place to unwind. Major improvements include JELD-WEN windows, newer mechanicals and gutters, plus a new roof in 2023. The three-car heated garage includes in-floor heat in the third stall and an EV charging station.
The wonderful fenced yard features abundant plantings that provide seasonal color, while the peaceful front-yard meditation waterfall and backyard fire-pit area offer beautiful places to entertain and relax.
Conveniently located near shopping, dining, parks, and everything you need for everyday living. Make time to see this home soon! Open enrollment to Prior Lake-Savage Area Schools is also an option.
Location
State MN
County Scott
Zoning Residential-Single Family
Rooms
Basement Daylight/Lookout Windows, Drain Tiled, Finished, Full, Storage Space, Sump Basket, Sump Pump
Dining Room Breakfast Bar, Eat In Kitchen, Kitchen/Dining Room, Living/Dining Room
Interior
Heating Forced Air
Cooling Central Air
Fireplaces Number 2
Fireplaces Type Electric, Family Room, Insert, Living Room
Fireplace Yes
Appliance Dishwasher, Disposal, Dryer, ENERGY STAR Qualified Appliances, Exhaust Fan, Humidifier, Gas Water Heater, Microwave, Range, Refrigerator, Stainless Steel Appliances, Washer
Laundry Lower Level
Exterior
Parking Features Attached Garage, Concrete, Electric Vehicle Charging Station(s), Floor Drain, Finished Garage, Heated Garage, Insulated Garage, Other
Garage Spaces 3.0
Fence Chain Link
Roof Type Age 8 Years or Less,Asphalt
Building
Lot Description Tree Coverage - Medium
Story Split Entry (Bi-Level)
Foundation 1112
Sewer City Sewer/Connected
Water City Water/Connected
Level or Stories Split Entry (Bi-Level)
Structure Type Concrete,Frame
New Construction false
Schools
School District Burnsville-Eagan-Savage
Others
Virtual Tour https://tours.donnamaephotography.com/public/vtour/display/2402177?idx=1#!/
Nearby Locations
GET MORE INFORMATION